The future of streets in the Dickson Group Centre is becoming clearer with the release of the Dickson Streetscapes Concept Masterplan. The plan provides a ten‑year framework for improving key streets and public spaces across the Group Centre, helping create a safer, greener and more accessible place for residents, visitors and local businesses.
The streets included in the concept masterplan are:
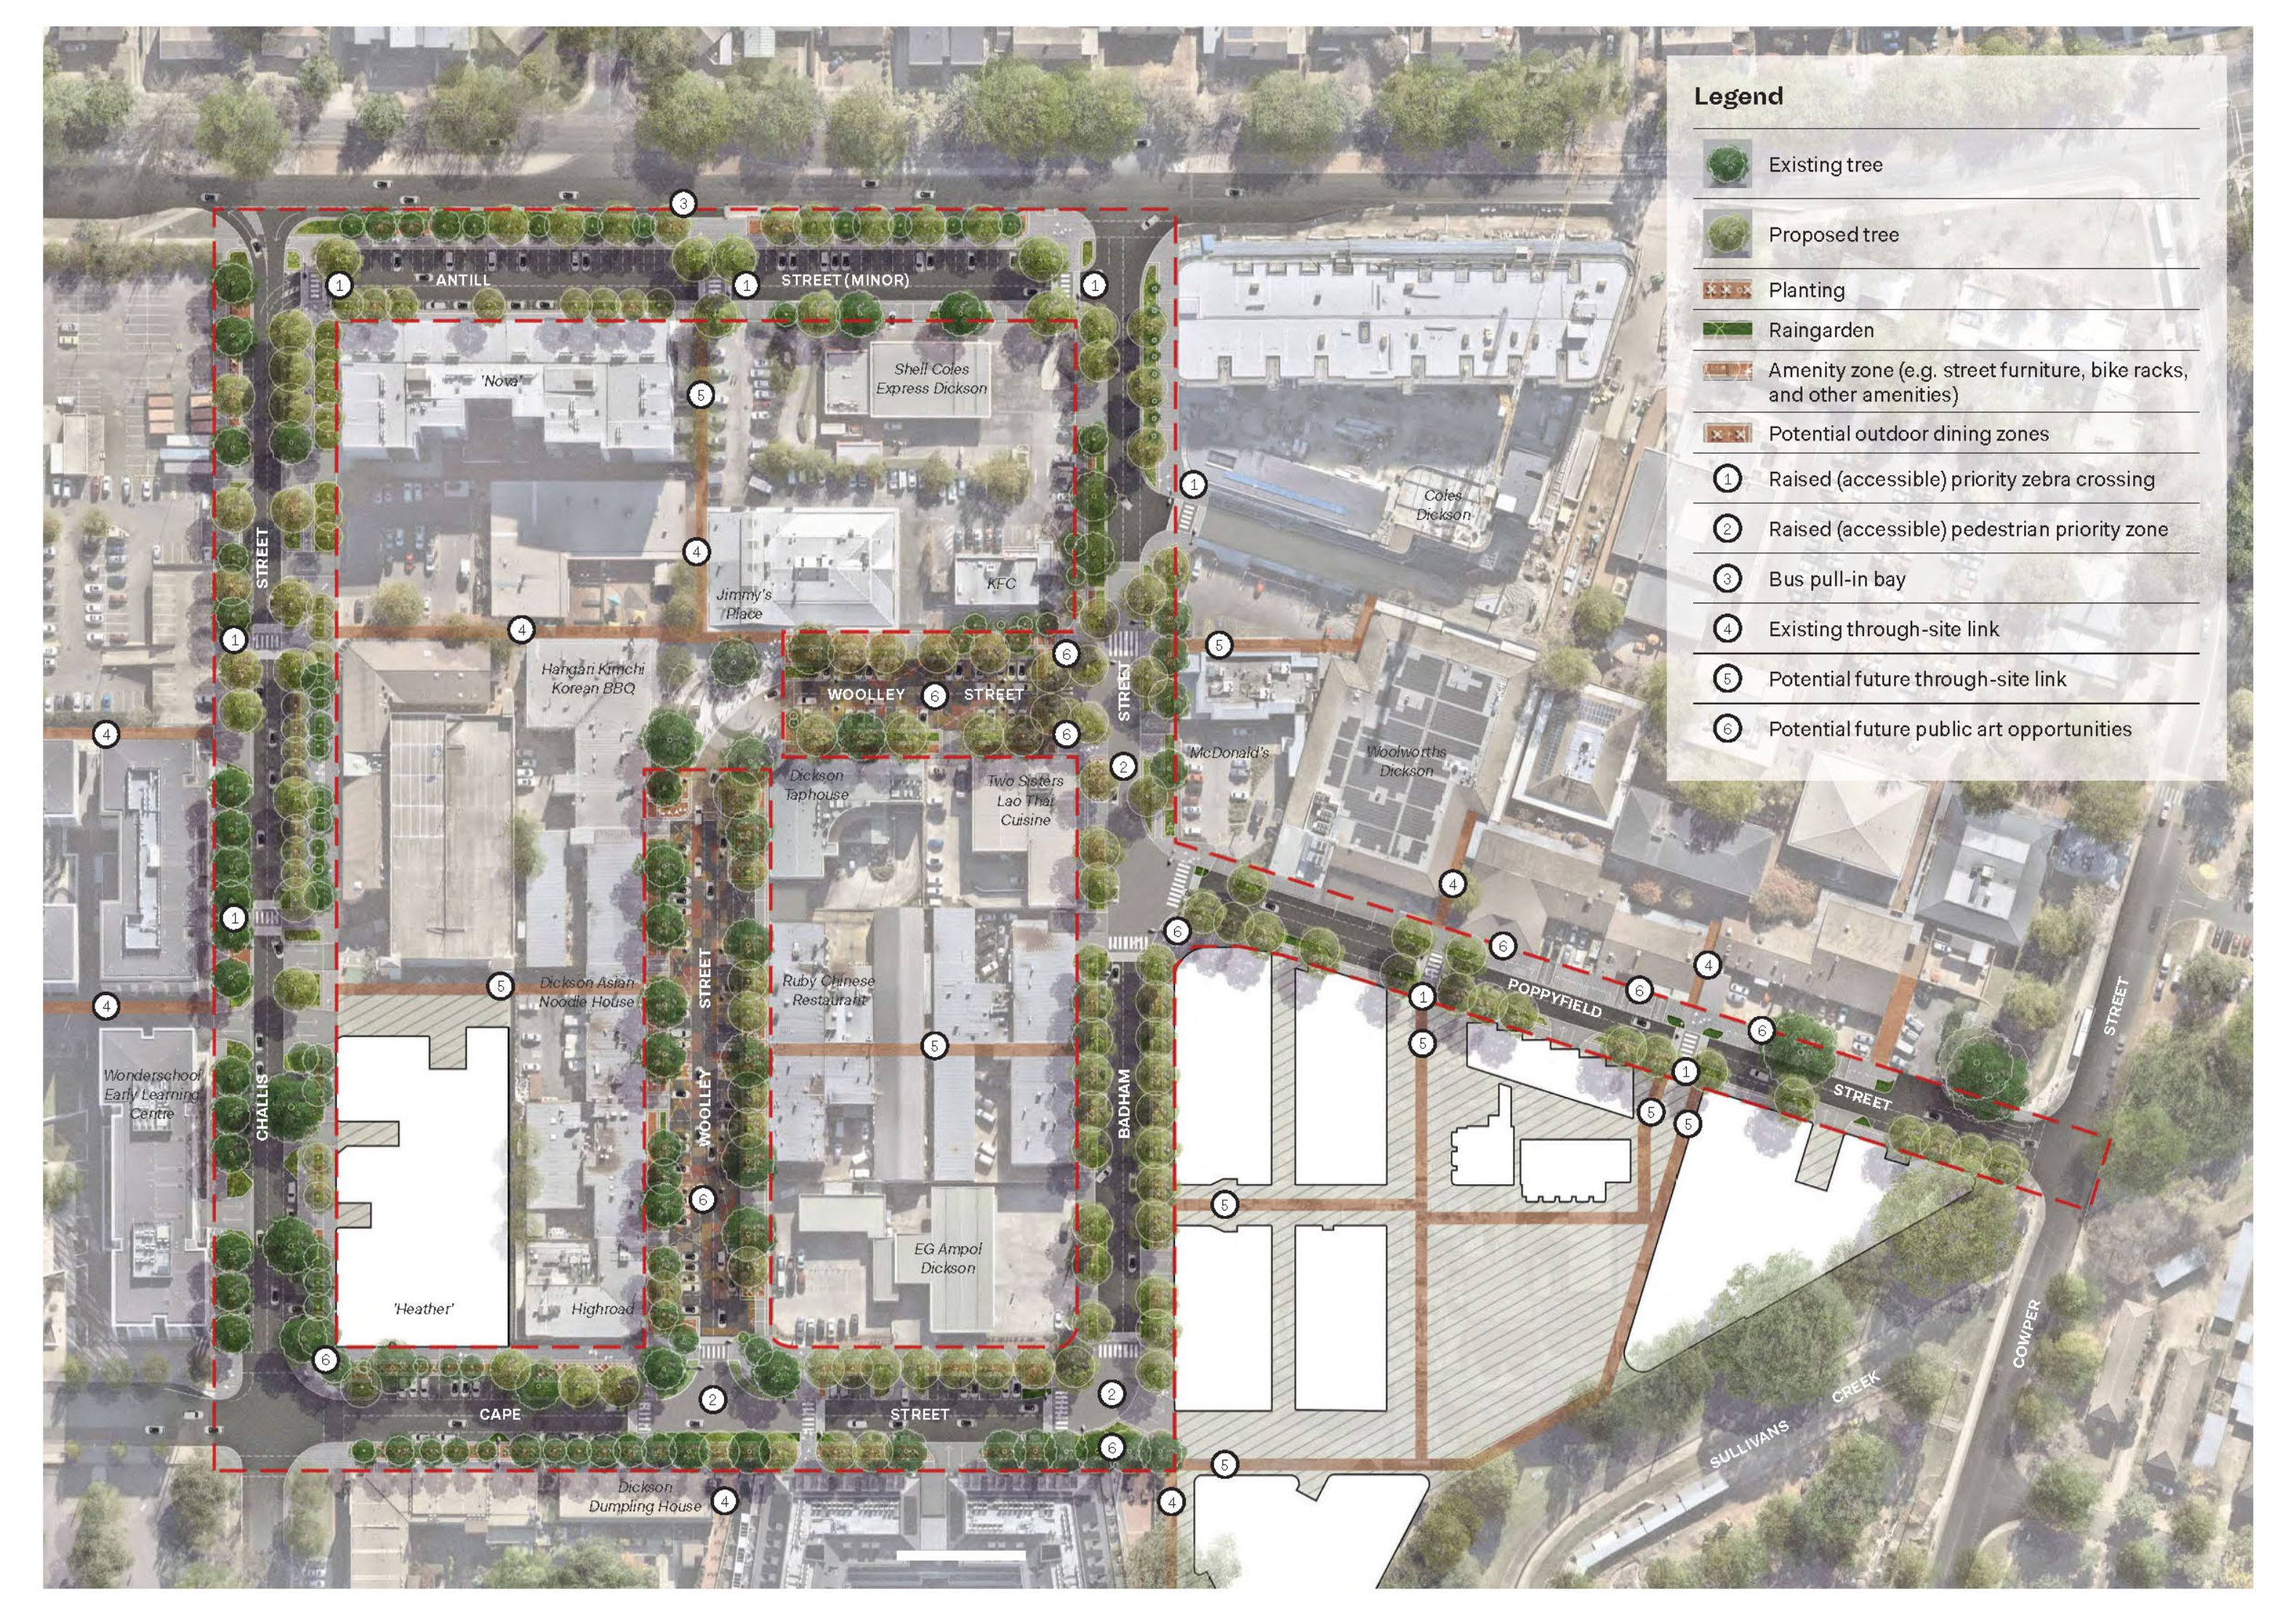
Scope of the Dickson Streetscapes Concept Masterplan is outlined by the red dotted line. Image is indicative.
The concept masterplan has been shaped by the Better City Streets consultation (26 November 2024 to 26 February 2025), which gathered more than 1,000 contributions from residents, businesses and property owners. This feedback highlighted the community’s desire for safer pedestrian environments, improved cycling connections, more shade, better public spaces and a thoughtful balance between parking, greenery and accessibility. These insights have guided design decisions throughout the final plan.
As a result, the concept masterplan includes:
These improvements support safer movement and more comfortable places to spend time, especially during warmer months.
Parking and business servicing also emerged as important themes during consultation.
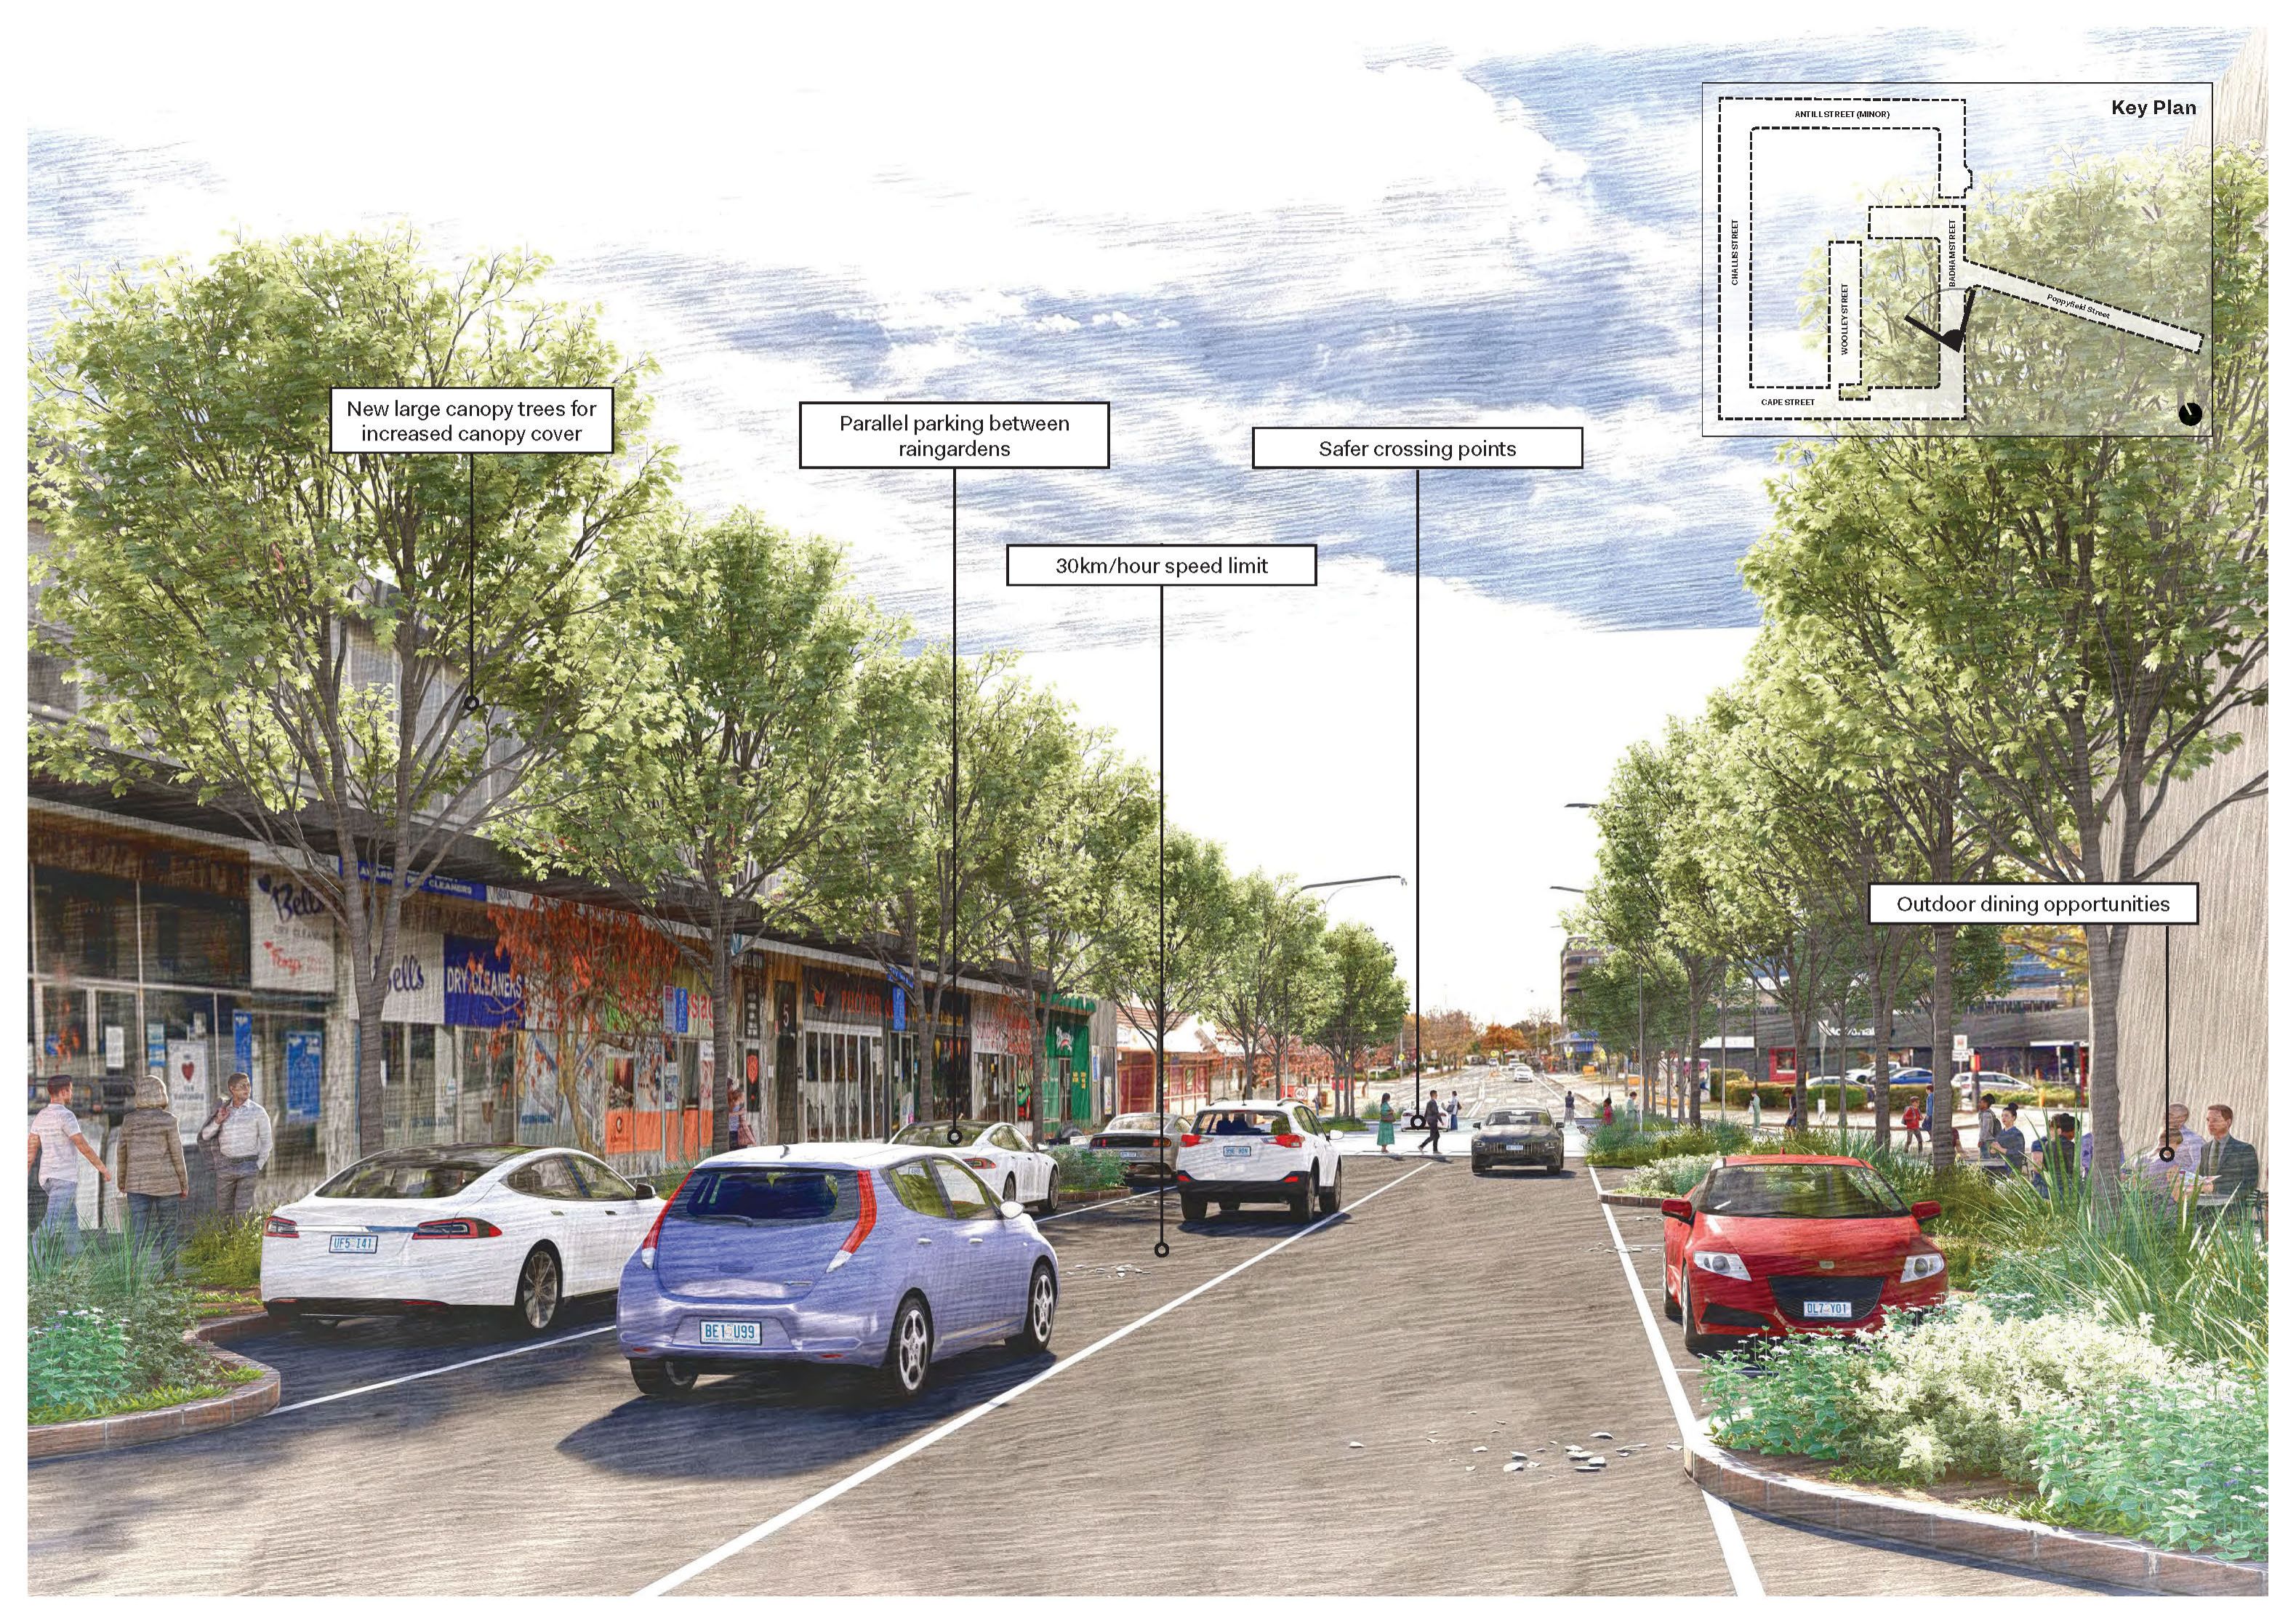
New gardens and trees, safer crossing points, areas for outdoor dining and the potential for a 30km/h speed limit were identified on Badham Street. Image is indicative.
In response, the plan retains at least 84 per cent of on‑street parking and refines loading zones to support local business operations. The final plan also integrates feedback on preserving existing trees where possible and adding more trees in locations identified by the community.
The concept masterplan also aligns with nearby redevelopment, including the Dickson Tradies’ Dickson Green project, ensuring streetscape upgrades complement new investment in the area.
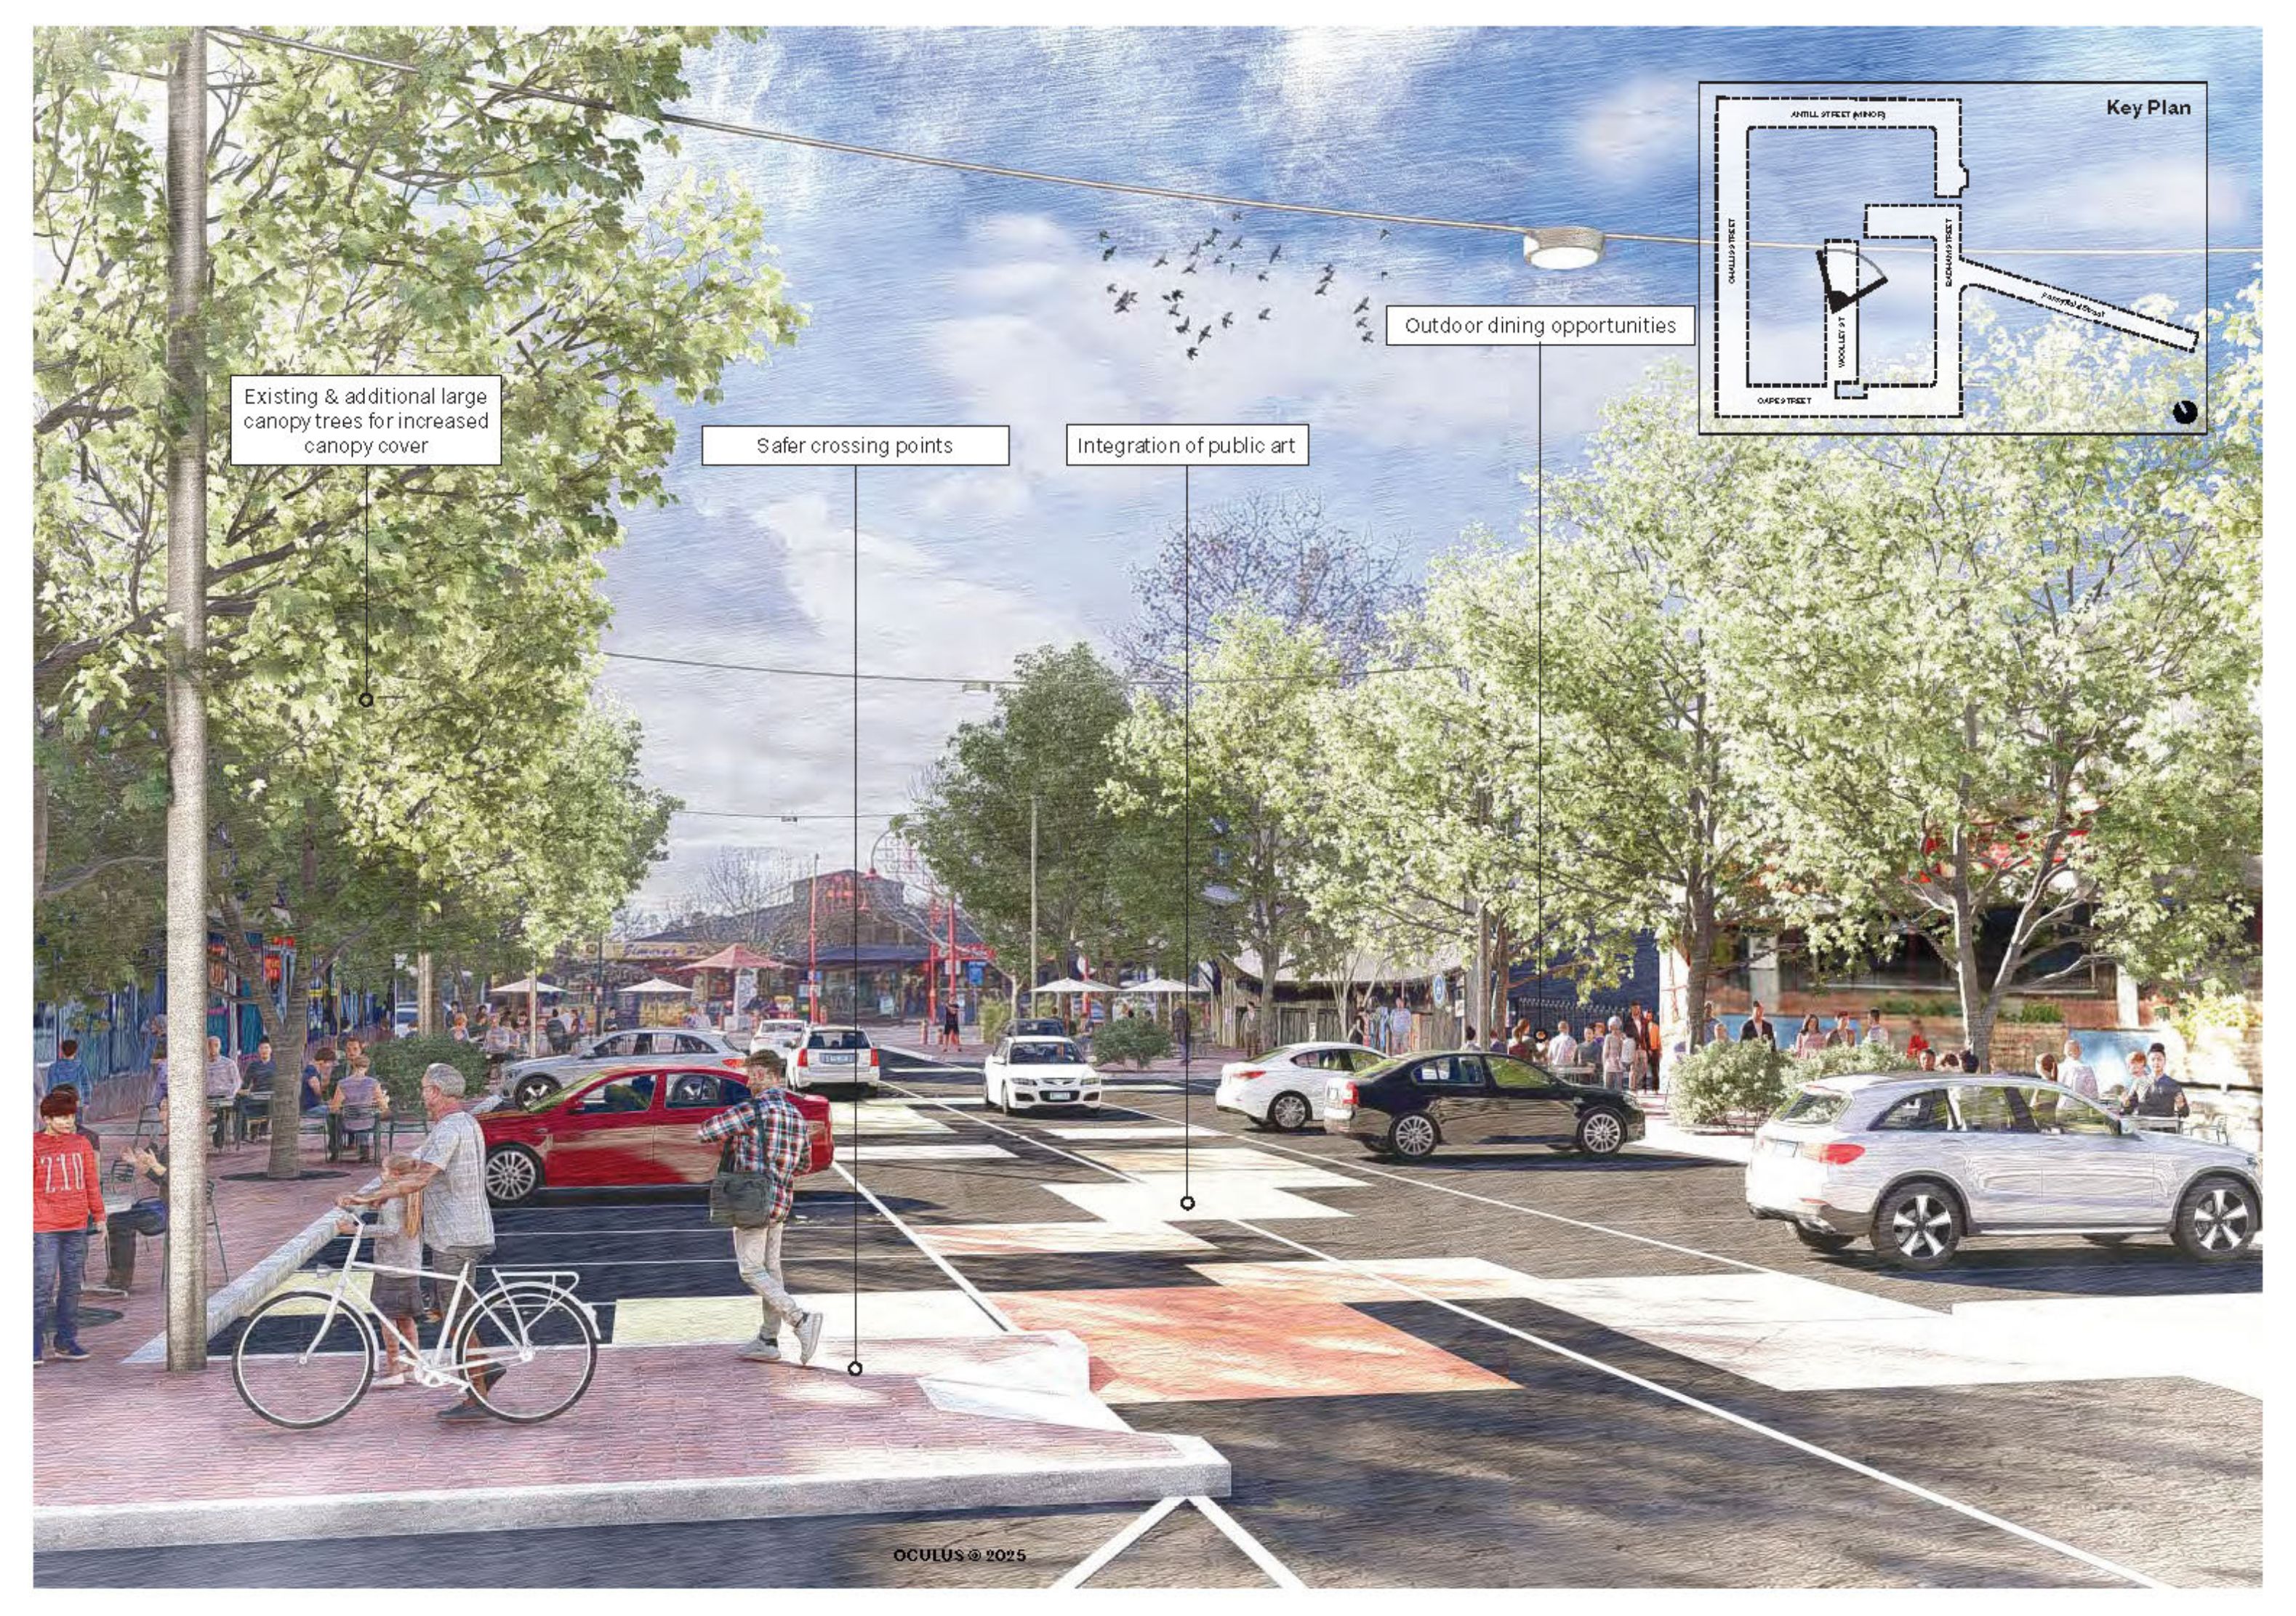
90-degree parking has been retained on Woolley Street with additional canopy coverage and safer crossing points. Image is indicative.
Over the next decade, the concept masterplan will guide streetscape improvements that support active travel, local business activity and the evolving needs of the community.
View the Dickson Streetscapes Concept Masterplan.
For more updates on City Renewal projects and upcoming events, subscribe to our email newsletter.

We acknowledge the Ngunnawal people as traditional custodians of the ACT and recognise any other people or families with connection to the lands of the ACT and region. We acknowledge and respect their continuing culture and the contribution they make to the life of this city and this region.