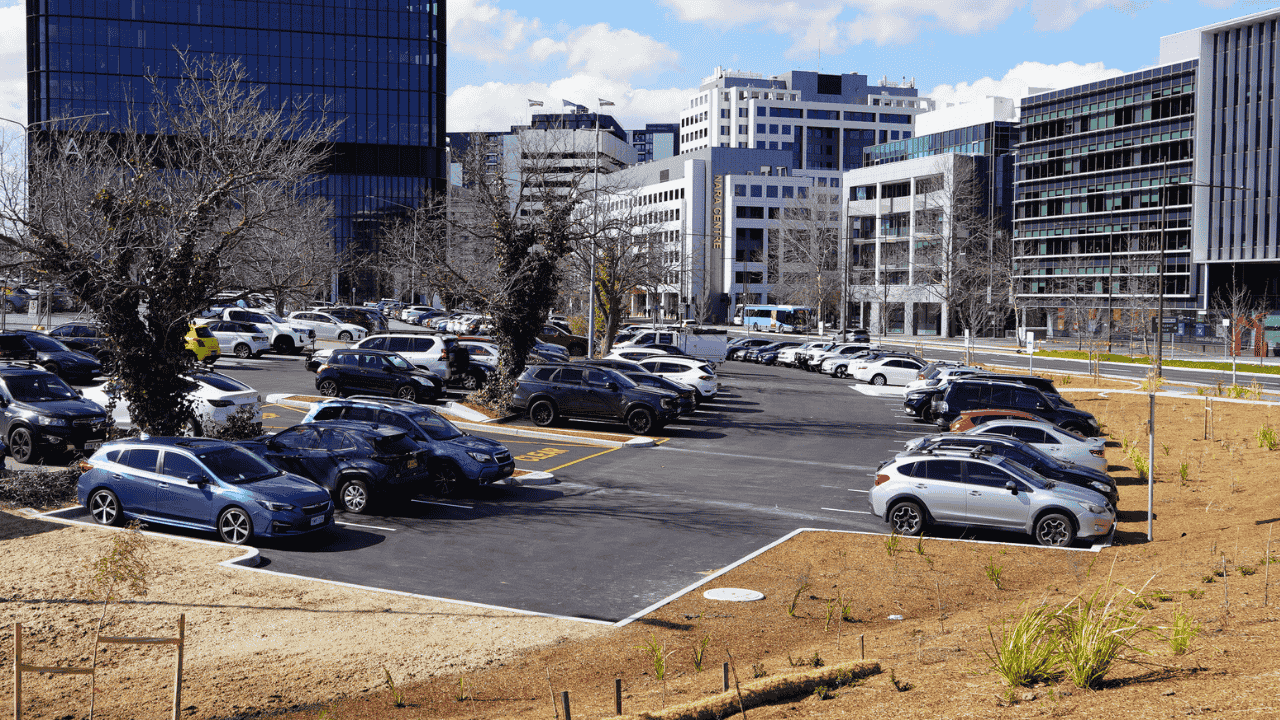

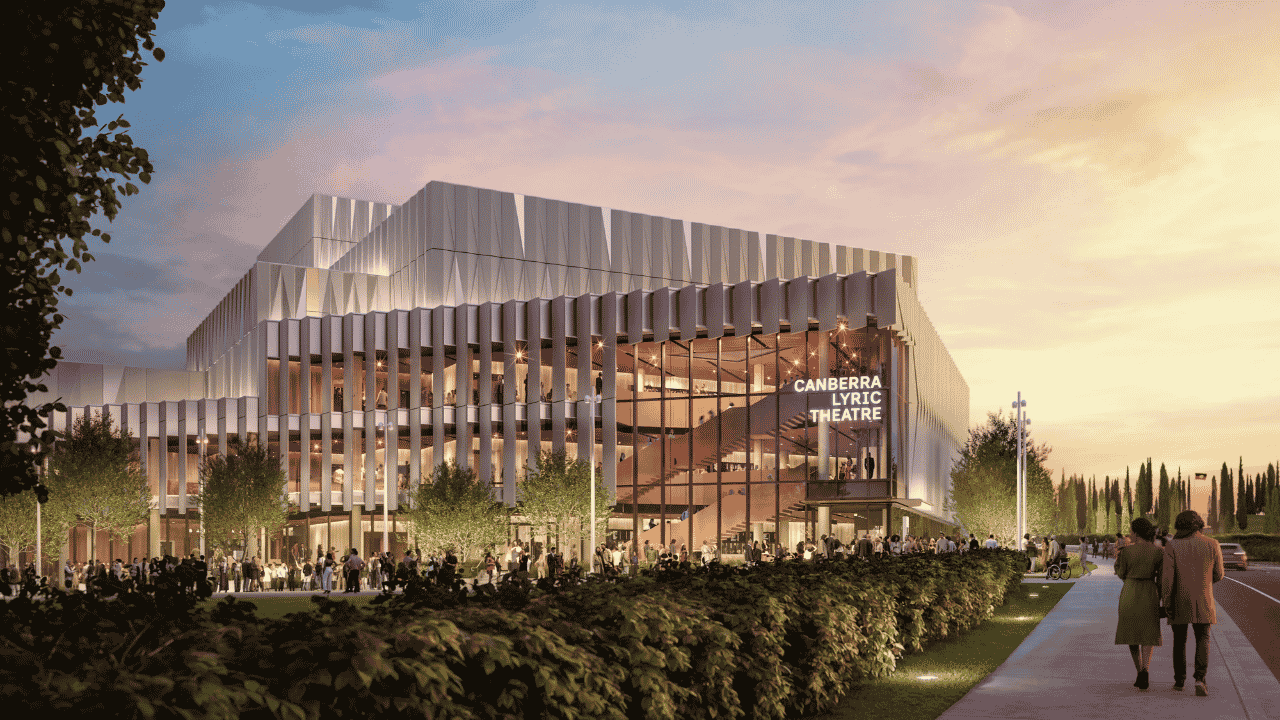
The lyric theatre is due to be completed in 2028.
17 August 2026
In brief:
- Canberra’s new lyric theatre is beginning to rise above the ground.
- The design reflects Canberra’s landscape and cultural history.
- Once complete it will be a world-class performing arts venue with 2,000 seats.
The foundation work on Canberra’s new lyric theatre is almost complete and the building is beginning to rise above the ground.
This is an important step in the construction of the theatre. Once complete it will be a world-class performing arts venue with 2,000 seats.
The theatre will be larger than existing theatres at the Canberra Theatre Centre.
This means Canberra will be able to host more major national and international musicals, ballets, operas and acts that currently can’t come to Canberra.
The lyric theatre is due to be completed in 2028.
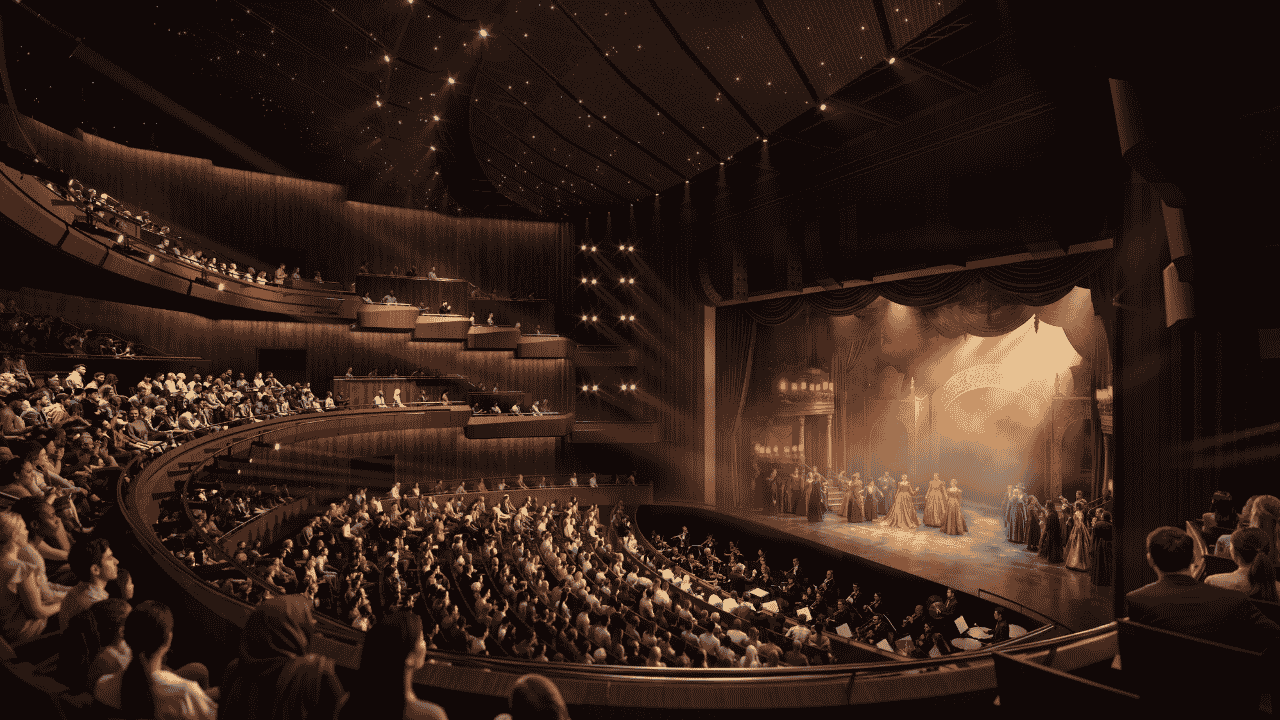
The new theatre will be able to seat 2,000 people and host major events.
Construction progress so far
Since building works started in January this year, construction delivery partner, Multiplex, has completed:
- installation of deep foundation piles
- excavation of basement areas
- major structural concrete works
- construction of the orchestra pit – the deepest excavation point on the site.
Essential services are being installed, including lift shafts and utilities.
Construction has begun on the theatre’s stage and floor structures. Lift shafts, essential services and utilities are also being installed.
The next step will be installation of the façade, then the roof, following which the design will start to take shape.
Design inspired by landscape and history
The theatre’s design draws from feedback from different parts of the community, including:
- First Nations peoples
- people with disabilities/advocates
- multicultural communities
- LGBTQIA+ communities
- performing arts stakeholders
- future venue users.
The design also reflects Canberra’s landscape and cultural history. Materials and colours in the design have been inspired by the Canberra region, including:
- the woodlands of Black Mountain
- the granite of Birrigai and Namadgi
- the ochres of Mount Ainslie
- the textures of the Molonglo River corridor.
A large, triangular skylight above the main staircase will bring natural light into the foyer and connect the building to the sky.
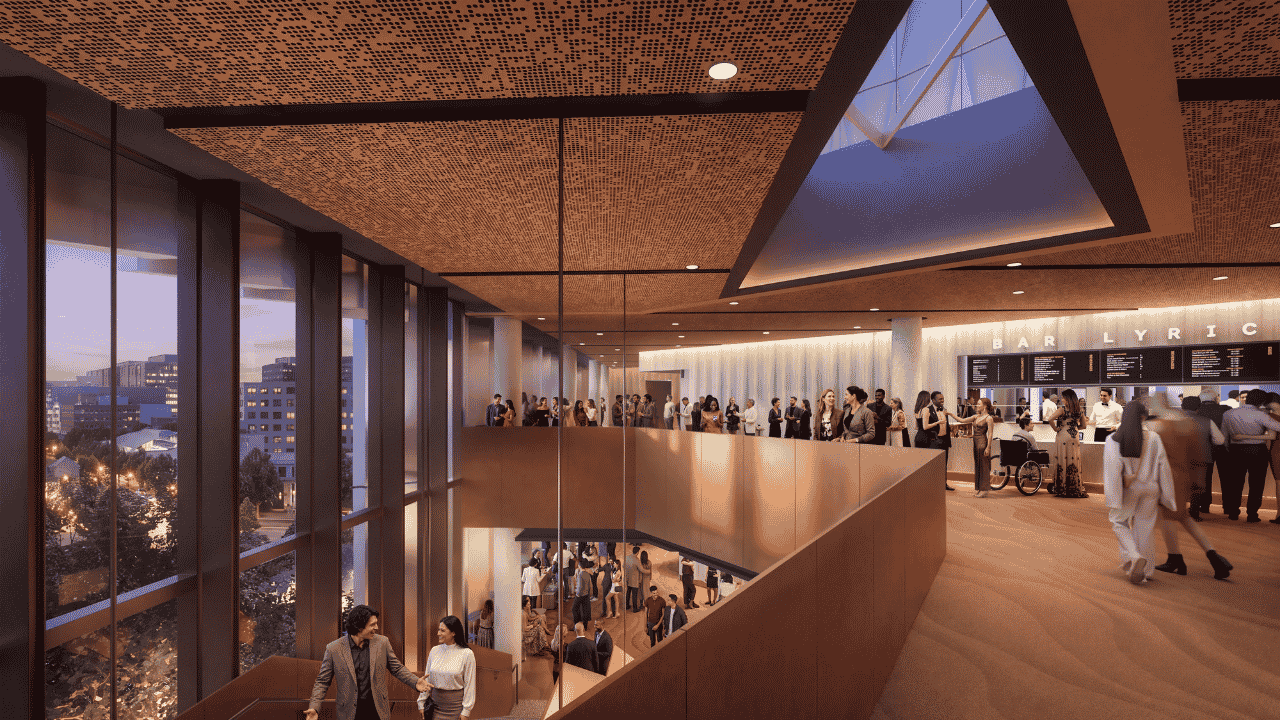
The theatre's design is inspired by the Canberra region and features a large skylight.
Other upgrades for the city centre
The new theatre will help transform the city centre. Other upgrades underway include:
- light rail expansion
- new active transport connections
- new multi-level car parks
- new commercial buildings
- new and renewed public spaces
- a new university campus
- cultural infrastructure
- thousands of new homes.
Find out more about the new lyric theatre.
Read more like this:
- Everything to know about the new lyric theatre
- Next steps for Telstra Tower transformation
- New events and experiences coming to the city
Get ACT news and events delivered straight to your inbox, sign up to our email newsletter: